
California Tiny Home Floor Plans: 5 Designs to Preview

Looking for tiny home layout ideas? Below are 5 real floor plan sets you can preview, supplied by Zen Tiny Homes, a San Diego tiny home builder. Each set shows the floor plan, the outside and a 3D view.
Use these to get a feel for sizes and layouts. They are previews, not construction drawings. Before you build, book Zen's $500 site assessment to check what fits your lot (see Designing a Tiny Home That Will Pass in California and How to Permit a Tiny Home in California).
1. Jamul Bungalow
A 34-foot-long design with a gable roof, a bedroom sized for a California king bed, one bathroom, a kitchen and living area, and a loft level.


Jamul Bungalow plans: Supplied by Zen Tiny Homes
2. Ranch House
A 34-foot by 10-foot design with a bedroom, a bathroom with a tub, a full kitchen, a second room at the far end and a loft level.


Ranch House plans: Supplied by Zen Tiny Homes
3. Beach House
A 32-foot by 10-foot design with a bedroom, an open kitchen and living room, one bathroom with laundry space, and two loft areas.

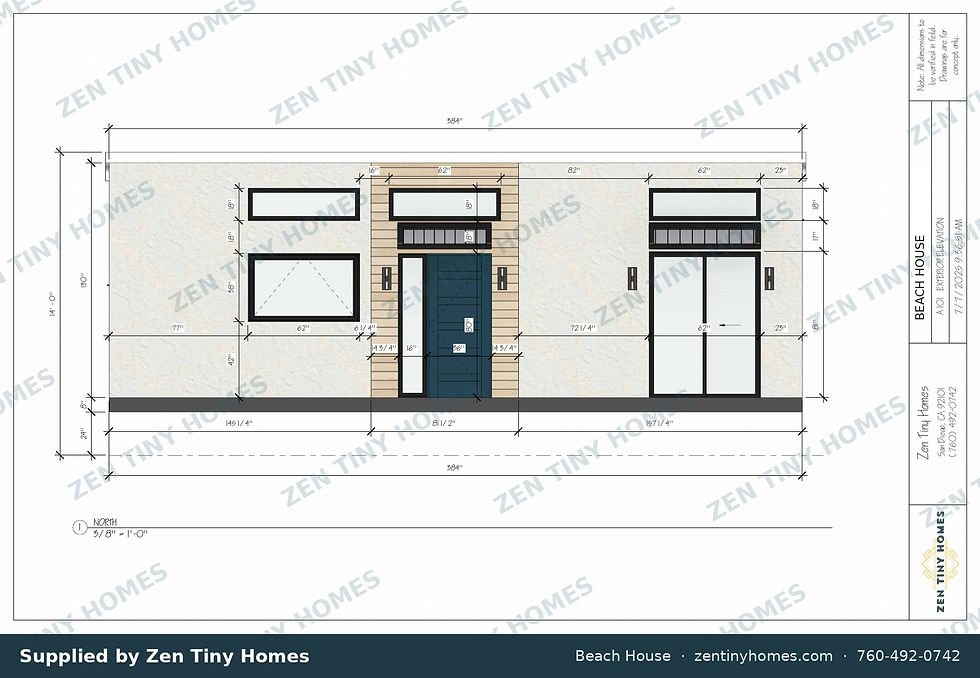

Beach House plans: Supplied by Zen Tiny Homes
4. Mammoth 400
A 30-foot by 10-foot, two-bedroom layout: a queen bedroom, a living room that doubles as a second bedroom with a bunk bed, one bathroom, washer and dryer, and a loft.


Mammoth 400 plans: Supplied by Zen Tiny Homes
5. Grove House
A 26-foot by 9-foot design with a Murphy bed, custom seating, a kitchen with an eating table, one bathroom and a washer/dryer space.
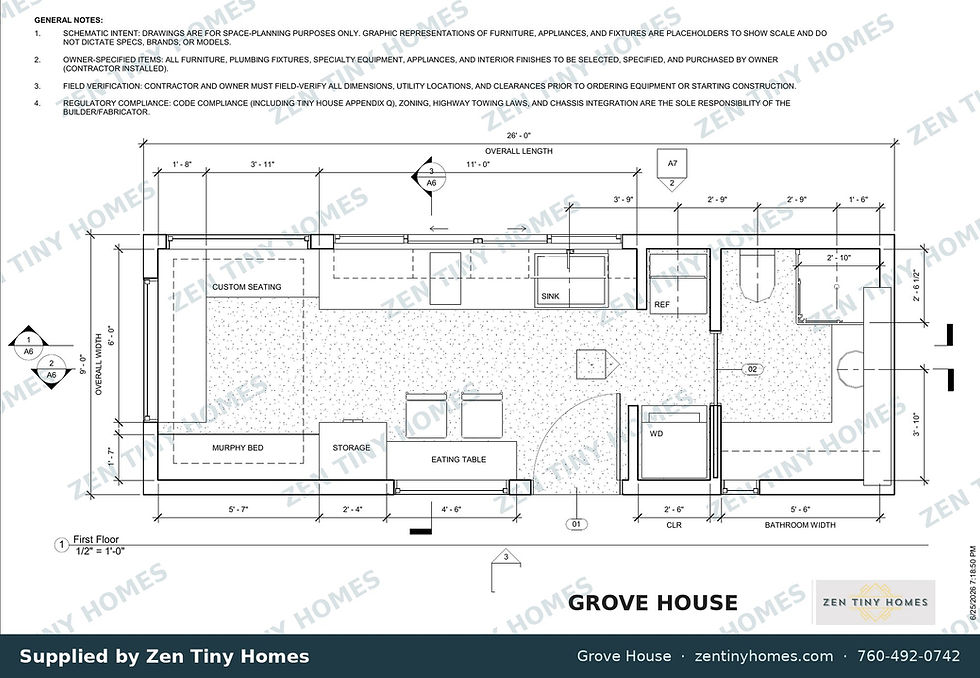


Grove House plans: Supplied by Zen Tiny Homes
Related Guides
Want to build one of these?
Like one of these layouts? Fill out the Zen Tiny Homes Buyers Application and the team will follow up.
Prefer to talk? Call Zen Tiny Homes at 760-492-0742 or visit zentinyhomes.com.
Plans are shown for preview only and are the property of Zen Tiny Homes. Dimensions and layouts may change in final design. Please do not copy or reuse these drawings.


Comments